Deltona Bathroom Remodeling
555-555-5555
Accessible Shower Remodeling in Deltona FL
Accessible shower remodeling in Deltona, FL, can replace a difficult-to-use bathing area with a shower that better fits your mobility, comfort, and daily routine. A high step, slippery surface, limited support, or hard-to-reach controls can make showering more challenging than it needs to be. We remodel existing showers and convert bathtubs into accessible walk-in showers for older adults, wheelchair users, people with limited mobility, and homeowners preparing to age in place.
An accessible shower conversion should be designed around the person who will use it, not treated as a standard shower with a few accessories added afterward. Entry height, available support, seating, movement space, and fixture placement all affect how comfortably the shower can be used.
Deltona Bathroom Remodeling can help you choose practical features that work with your bathroom and your needs.
Contact us to discuss your current shower and the changes that would make it easier to use.
Is an Accessible Shower Right for Your Bathroom?
Start by considering what happens when you use the shower. If stepping over the entrance requires extra effort, standing causes fatigue, or you need a wall or towel bar for balance, the current setup may no longer provide the support you need. Shower controls that are difficult to reach and tight enclosures that leave little room for movement or assistance are other signs that the shower may no longer suit the person using it.
An accessible shower may also be appropriate after an injury, when a household member begins using a walker or wheelchair, or when someone needs help bathing. The design should match that person’s needs. A low-threshold walk-in shower may work well for someone who can step independently, while a wheelchair user may need a curbless or roll-in entrance with enough room to enter, turn, and shower while seated.
You do not need to wait until the existing shower becomes difficult to use. Many Deltona homeowners plan an accessible shower remodel as part of aging in place, allowing the bathroom to remain practical if their mobility changes. If the bathtub is the main obstacle, a tub-to-shower conversion may provide the needed change. When the doorway, toilet, vanity, or surrounding floor also limits movement, a broader accessible bathroom remodel may be more appropriate.

Contact Us
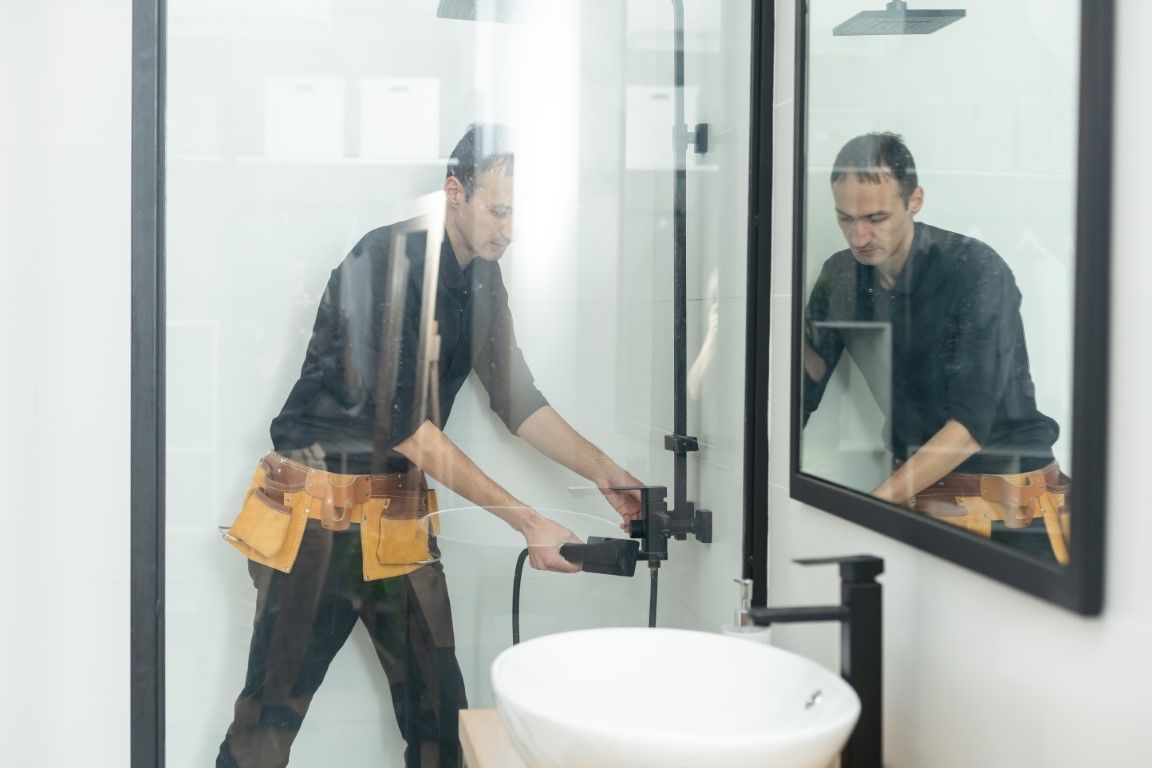
What Features Can Make a Shower More Accessible?
An accessible shower is not created by adding every available safety product. The most useful features are the ones that remove the specific difficulties the user experiences when entering, bathing, and leaving the shower.
How Our Accessible Shower Remodeling Process Works
A practical accessible shower begins with understanding how the person enters, bathes, and leaves the space. Our process considers both the user’s needs and the condition of the existing bathroom before construction begins.
Discuss Your Needs
We start by learning who will use the shower and what makes the current setup difficult. This includes whether the person showers while standing or seated, uses a walker or wheelchair, needs assistance, or expects their mobility to change. These details help determine which improvements will be useful.
Evaluate the Existing Shower
The existing entrance, interior space, plumbing, drain location, walls, and floor are examined to determine what the bathroom can accommodate. We also look for water damage and determine whether the walls need additional structural support for grab bars or a shower seat. This evaluation helps identify what must be changed before the new shower is installed.
Plan the Accessible Shower
The shower layout is planned so the entry, seating, grab bars, controls, handheld showerhead, and enclosure work together. For example, a seat provides limited value if the controls are beyond the user’s reach. We explain the available options and help you choose features that fit the user, the room, and the remodeling budget.
Prepare and Remodel the Space
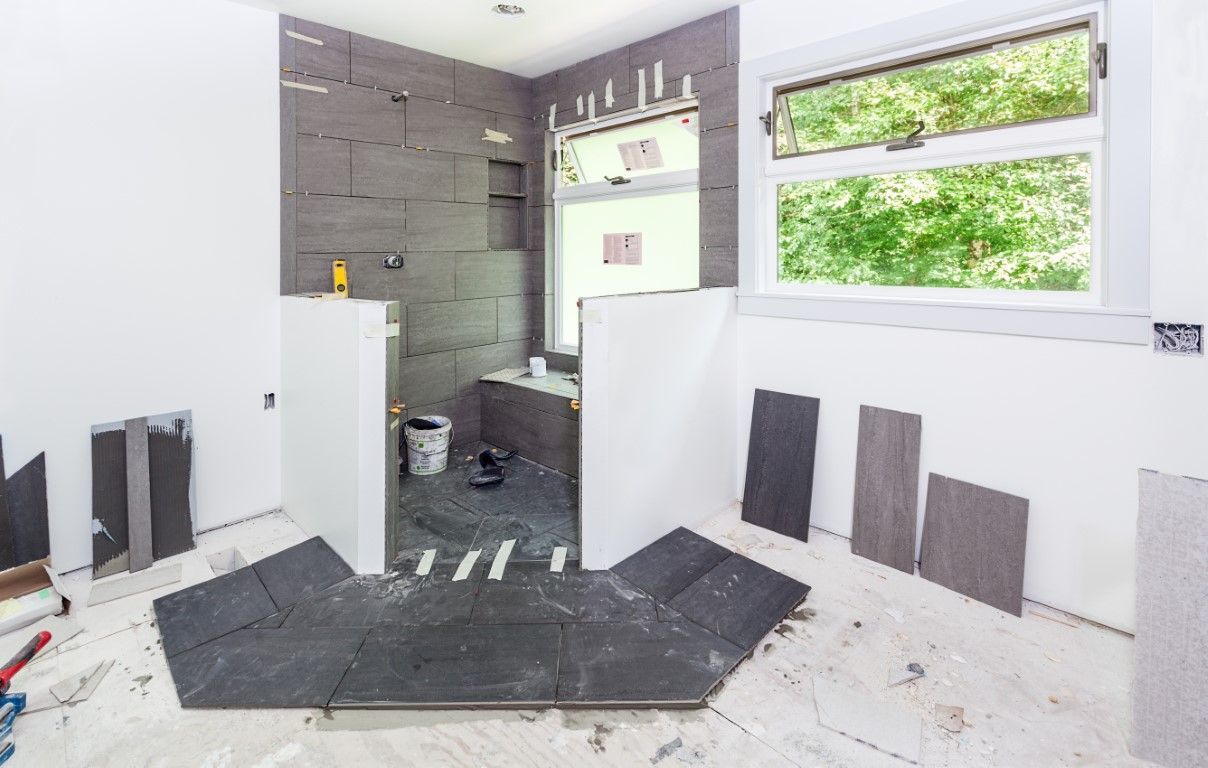
The existing bathtub or shower is removed as required. Plumbing may be adjusted, walls reinforced, and damaged materials repaired before the new shower is installed. The shower floor, drainage, and waterproofing are prepared carefully, particularly when creating a low-threshold or curbless entrance. Required permits and inspections depend on the project’s scope.
Complete and Review the Shower
We install the selected shower surfaces, fixtures, seating, grab bars, and enclosure. Before completing the project, the shower is checked for proper drainage, secure fixtures, and convenient access to the controls. We then review the finished shower with you and explain how its features operate.
Frequently Asked Questions About Accessible Shower Remodeling
The answers below address common questions Deltona homeowners have when planning an accessible shower remodel. Because mobility needs and bathroom layouts differ, the right solution depends on both the user and the existing space.
An accessible shower should make everyday bathing easier for the person who uses it. Tell us what is difficult about your current shower, who will use the new space, and whether their mobility needs may change. Deltona Bathroom Remodeling can evaluate the existing bathroom, explain which options are practical, and provide an estimate based on the work required. Call us today to schedule a consultation for accessible shower remodeling in Deltona, FL.