Deltona Bathroom Remodeling
555-555-5555
Walk-In Shower Installation in Deltona FL
An outdated or cramped shower can make the bathroom less comfortable than it should be. Deltona Bathroom Remodeling provides walk-in shower installation in Deltona, FL, for homeowners who want a shower that is easier to enter, more convenient to use, and better suited to their bathroom.
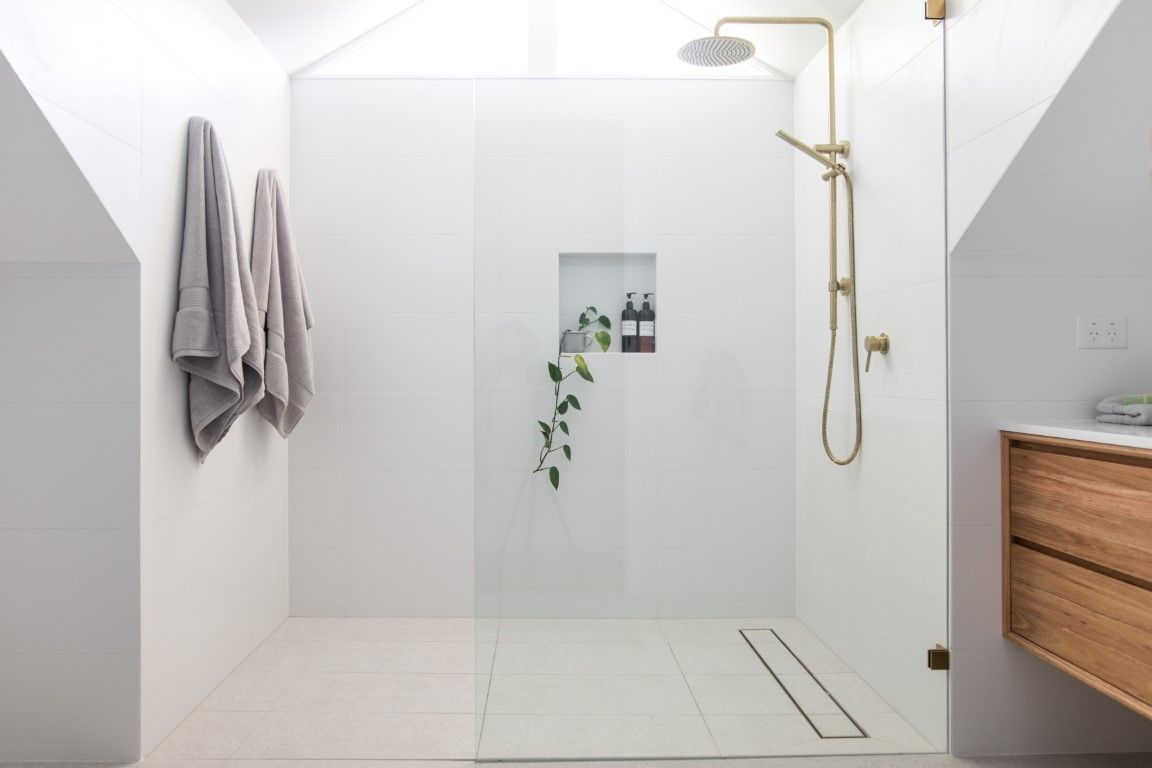
We can replace an existing shower or install a new walk-in design as part of a larger bathroom remodel. Depending on your available space and preferences, your shower may include a low-threshold entrance, custom tile, built-in storage, a bench, updated fixtures, or a glass enclosure. We help you compare practical options so the finished shower works with your routine instead of simply looking attractive in photos.
Is a Walk-In Shower Right for Your Bathroom?
A walk-in shower may be a good fit if your current shower feels confined, has a high entrance, lacks storage, or no longer matches the way you use the bathroom. It can also provide more standing room and create a cleaner, more open appearance. Walk-in does not necessarily mean doorless or completely curbless; the entrance and enclosure can be designed around the bathroom’s size, layout, and water-containment needs.
Before choosing a design, consider who uses the bathroom and which features would make their routine more comfortable. One homeowner may want a bench and handheld showerhead, while another may prefer more floor space, built-in niches, and a frameless glass enclosure. If the project involves removing an existing bathtub, think about whether your household still needs a tub for bathing children, soaking, or future use. Homeowners who specifically want to replace a bathtub can learn more about our tub-to-shower conversion service.
The right walk-in shower should solve practical problems, fit the available space, and remain convenient to use, not simply follow a design trend.

Contact Us
How Can a Walk-In Shower Improve Daily Use?
A well-planned walk-in shower makes everyday routines feel less restricted. A wider entrance and more usable floor space can make it easier to step in, turn around, wash, and reach the controls. Features such as a handheld showerhead, built-in bench, and correctly positioned controls can add convenience without crowding the shower.
Storage also makes a noticeable difference. Recessed niches or built-in shelves keep shampoo and soap within reach without placing containers on the floor or hanging a bulky organizer from the showerhead. The entrance and glass enclosure can be arranged to contain water while preserving comfortable access.
Maintenance depends on the materials and design you choose. Large wall panels or larger tiles create fewer grout lines to clean, while frameless glass avoids some of the tracks and channels found on framed doors. No shower is maintenance-free, but thoughtful material choices can reduce the number of tight corners and joints where residue collects.
A lower entrance may also reduce the need to step over a tall barrier. However, that feature alone does not make a shower fully accessible. If mobility is the main reason for remodeling, our accessible shower conversion service covers additional planning considerations.
How Our Shower Remodeling Process Work
A walk-in shower should fit the room as well as the person using it. The best choices depend on the available space, desired appearance, cleaning preferences, and features you expect to use every day.
Custom Tile or Shower Panels
Custom tile shower installation offers more control over the shower’s size, pattern, color, and layout. Tile can work well when the space has unusual dimensions or when you want a design created specifically for the bathroom. Wall-panel systems provide a different approach, with fewer joints and grout lines to maintain. Comparing both options can help you choose the right balance of customization and upkeep.
Entrance and Shower Base
Walk-in showers can have a standard curb, a low threshold, or a curbless entrance. A low-threshold shower reduces the height you must step over while still helping contain water. A curbless design creates a nearly level transition, but it requires careful planning for the floor slope, drainage, and surrounding bathroom surfaces. Whether it is practical depends on the bathroom’s existing construction.
Glass Enclosure
Framed, semi-frameless, and frameless glass enclosures each create a different look. A hinged or sliding door may be useful when water containment is the priority. A doorless shower can feel more open, but it needs enough space and a suitable layout to prevent overspray from reaching the bathroom floor.
Storage, Seating, and Fixtures
Built-in niches keep toiletries off the shower floor, while a bench can provide seating or a convenient place for personal items. Other options include handheld showerheads, rain-style showerheads, grab bars, and controls positioned closer to the entrance. Choose these features based on your routine, available space, and how easily you can reach and use them.
How Our Walk-In Shower Installation Process Works
A successful walk-in shower remodel starts with an accurate plan. We look at the existing bathroom, discuss how you want to use the shower, and explain which designs are practical for the available space. The exact work will vary depending on whether we are replacing an old shower, removing another fixture, or creating a new shower area.
Walk-In Shower Installation FAQs
Planning a new shower often raises questions about the layout, materials, installation time, and available entrance styles. Here are direct answers to common questions from homeowners considering walk-in shower installation in Deltona, FL.
Ready to replace an outdated shower or create a walk-in design that better fits your routine? Tell us about your current bathroom, the problems you want to solve, and the features you would like to include. We will review the space, explain the available options, and help you plan the next step. Contact Deltona Bathroom Remodeling to request an estimate for walk-in shower installation in Deltona, FL.